
The original arrangement
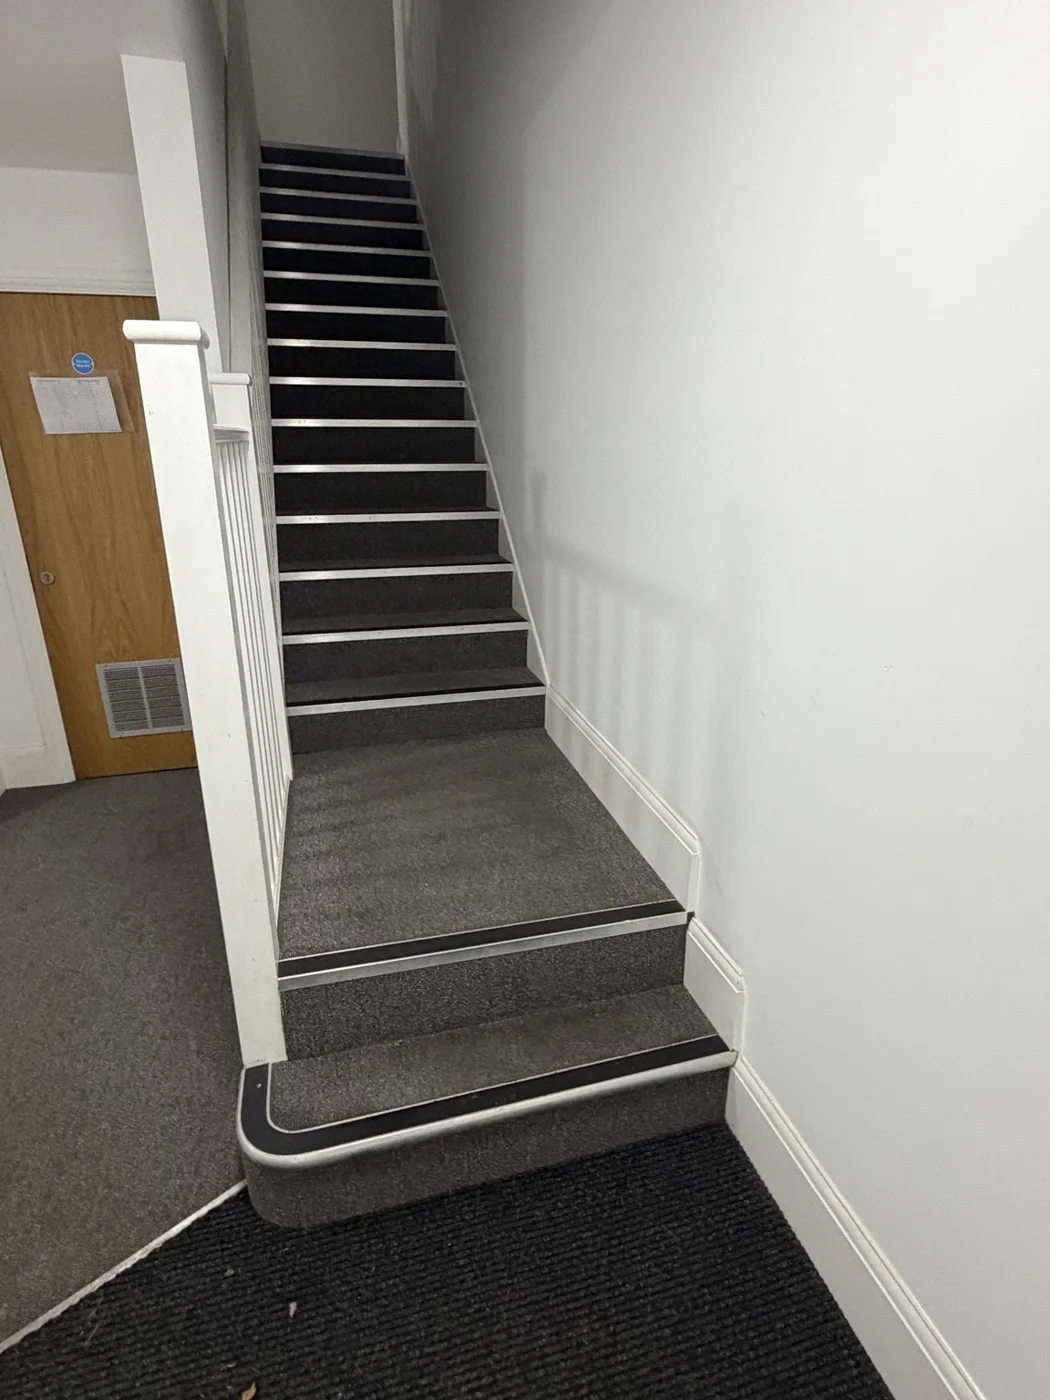
A communal entrance staircase had an existing balustrade on one side, with no wall-mounted handrail along the opposite wall.
The installation
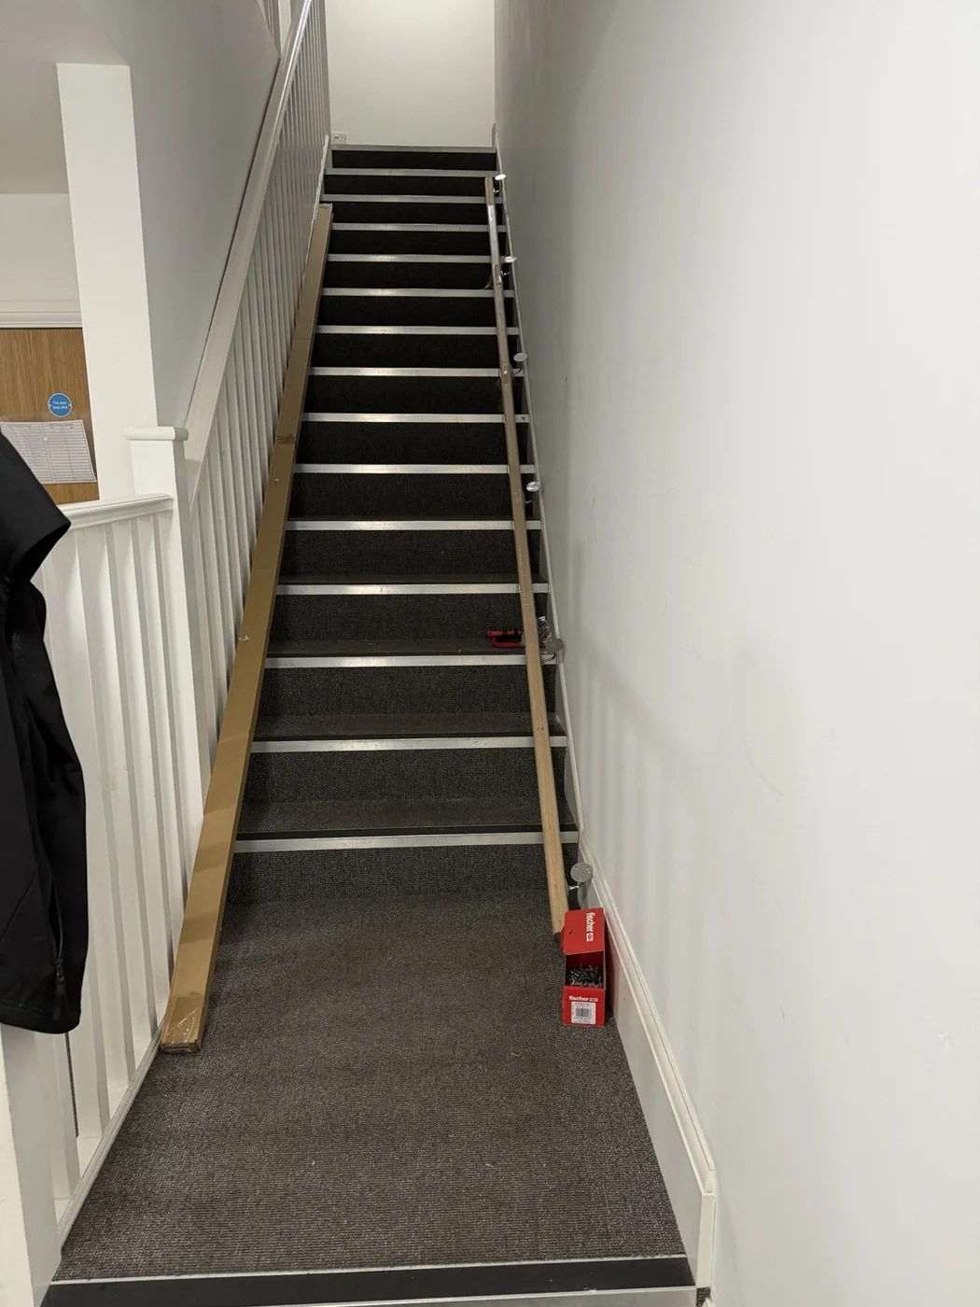
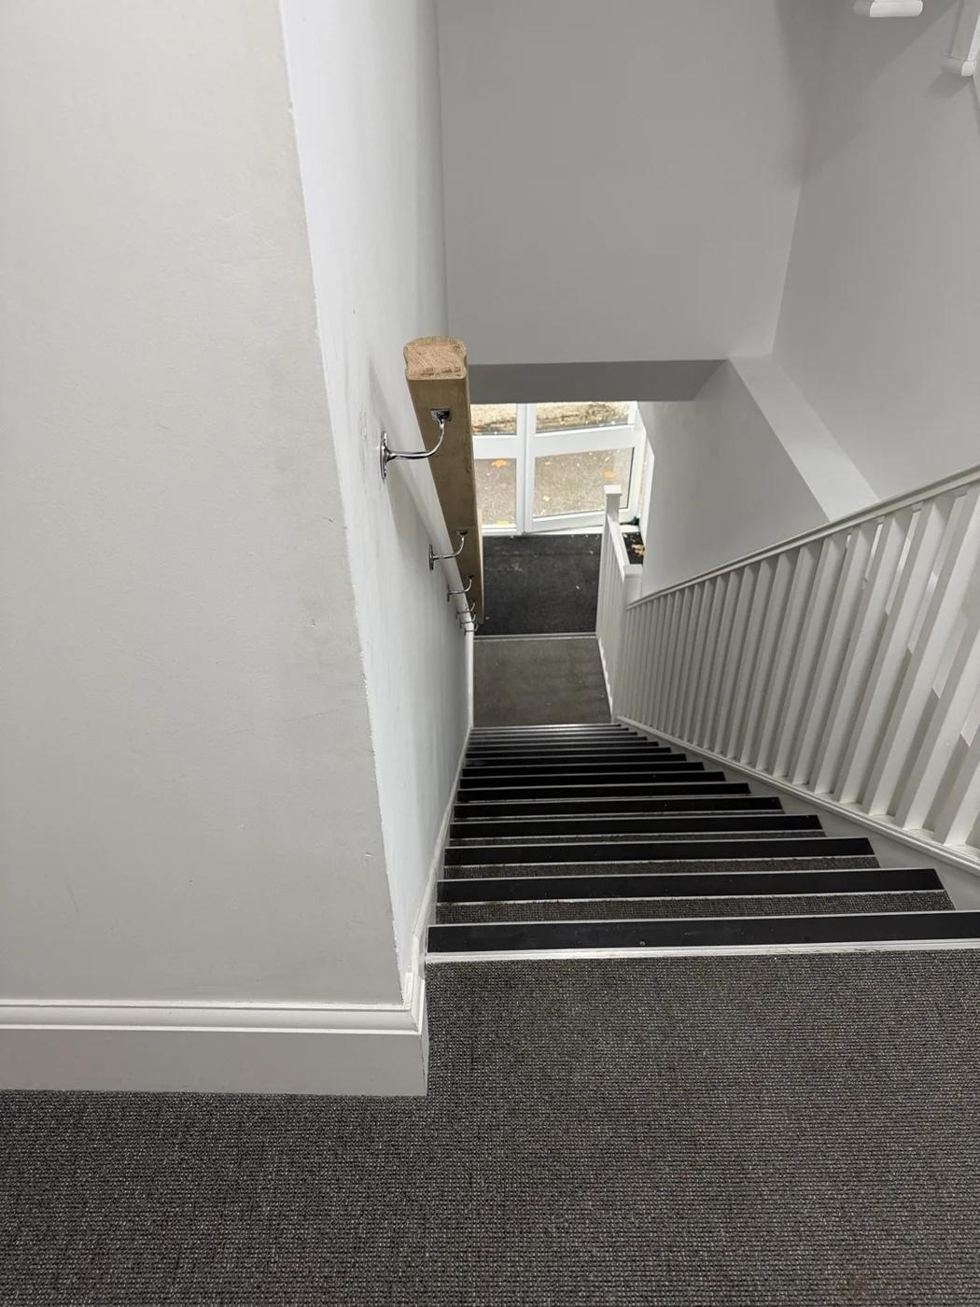
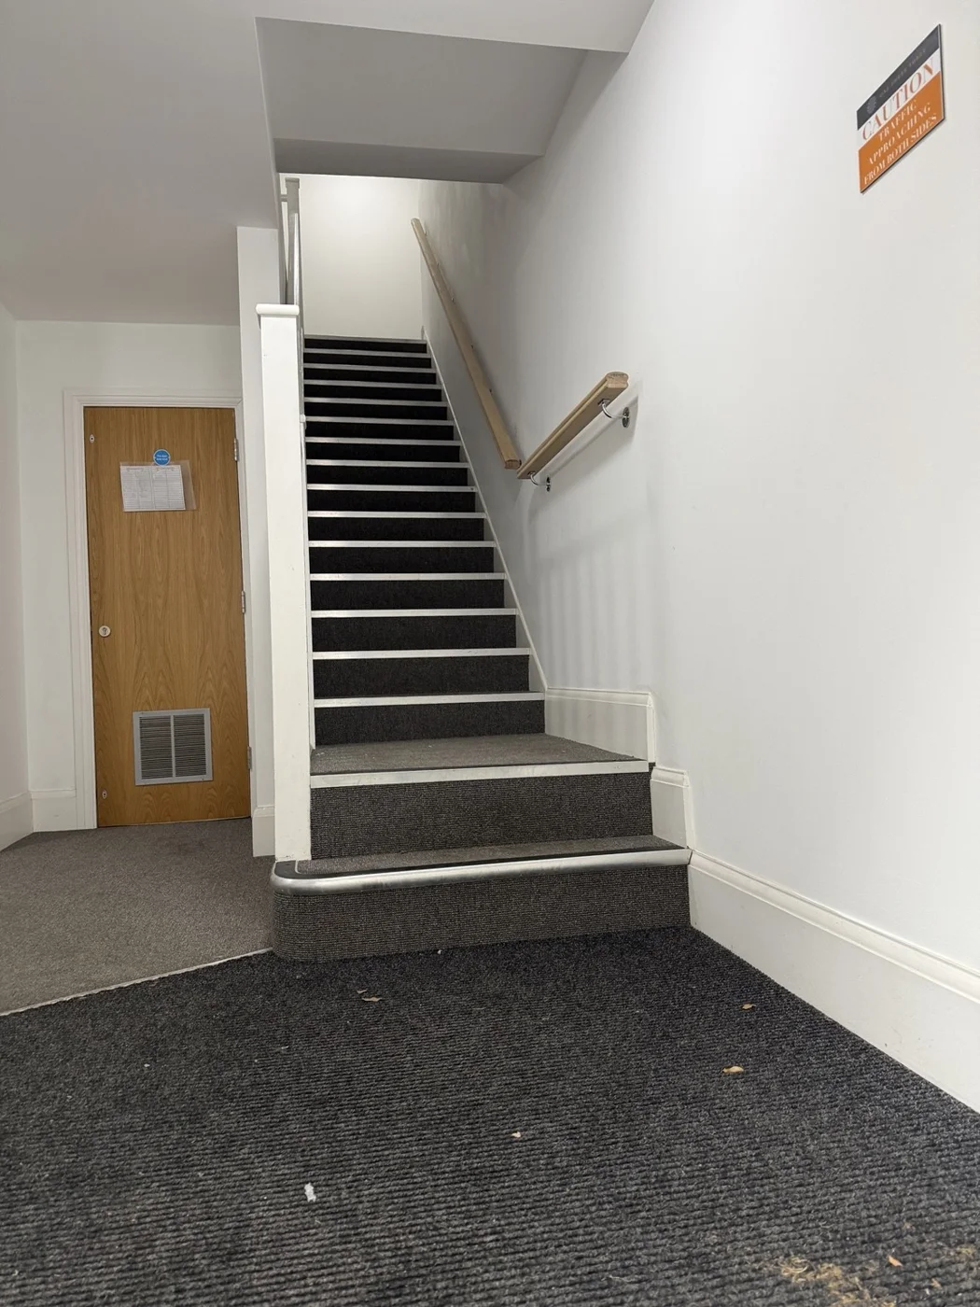
We fitted a long timber handrail beside the main stair flight and a separate shorter section at the lower landing and entrance steps. Both sections were installed on wall-mounted metal support brackets.
Preparation through to completion
The photographic sequence follows the work from the original arrangement through preparation and fitting. Final views show both handrails installed and the staircase cleared of tools and packaging.
The result
Completed on 26 October 2026, the project provides an example of a targeted improvement to a shared residential entrance.
Photographic record
Property and estate maintenance
Have a similar project?
Send photographs and a brief description of the work so we can discuss the scope and access required.
Discuss your projectOr call 07341 447014.